Global Pipeline Knowledge
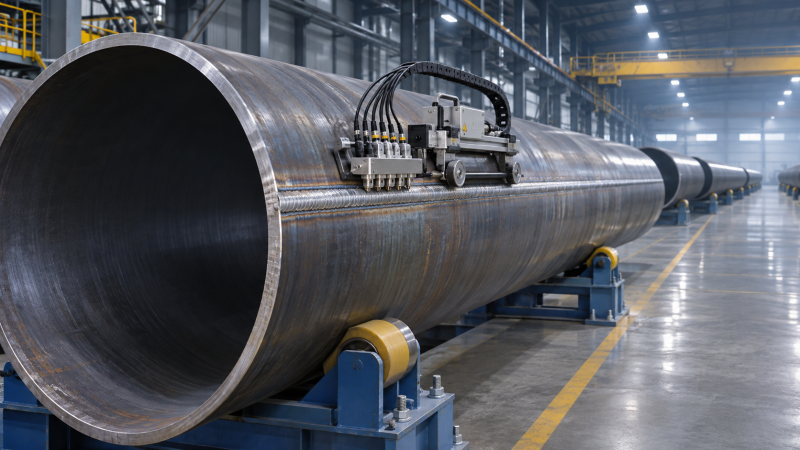
Girth Weld Coating Sleeves: Surface Preparation and Inspection
The long-term performance of Pipeline Joint Coating Girth Weld Sleeves depends on more than correct installation: surface condition and inspection controls are equally important.
For quality control and safety personnel, contaminants, inadequate surface profile, moisture, or application defects can compromise corrosion protection at the field joint.
Reliable acceptance depends on documented checks before, during, and after application against the approved coating procedure, manufacturer’s instructions, and project specification.
What Determines Whether a Girth Weld Sleeve Is Ready for Acceptance?
A sleeve should not be accepted solely because it looks smooth or has passed a holiday test. Those observations cannot establish the condition of the concealed interface.
Inspectors need evidence that the substrate was clean, dry, correctly profiled, and within the specified temperature range before primer or sleeve application.
They also need records of material identification, application conditions, overlap, heating, cooling, and the inspection results required by the project’s approved inspection and test plan.
Girth weld sleeves commonly use a heat-shrinkable backing with an adhesive layer. Some qualified systems also incorporate an epoxy primer, making preparation and application sequence especially important.
Requirements vary with sleeve design, line pipe coating, operating temperature, installation method, and service environment. A result acceptable for one qualified system is not automatically acceptable for another.
Confirm the Approved Requirements Before Work Starts
Before releasing a joint for coating, verify that the approved procedure identifies the sleeve system, compatible parent coating, pipe diameter, and intended operating conditions.
Check that the procedure addresses surface cleanliness, anchor profile, preheat, primer application where applicable, sleeve positioning, overlap, inspection, repairs, and documentation.
The applicable project specification may reference standards such as ISO 21809-3 for field joint coatings. Confirm the specified edition, scope, and any project amendments.
Surface preparation and testing standards may also be referenced, including relevant parts of ISO 8501, ISO 8502, and ISO 8503. Use the editions named in the contract.
Manufacturer instructions, qualification results, and project documents serve different purposes. Resolve conflicts through the designated engineering authority before work proceeds, rather than choosing the least restrictive requirement.
Verify that applicators and inspectors meet project competency requirements, measuring equipment is calibrated or verified as required, and the correct inspection forms are available.
How Should the Weld and Surrounding Area Be Prepared?
Start with the completed weld and adjacent pipe coating. Confirm that welding, required weld inspection, and any specified repairs are complete before coating preparation begins.
Remove weld spatter, sharp projections, and other discontinuities that could prevent close contact or damage the coating. Follow approved limits before grinding any weld reinforcement.
Inspect the parent coating for damage, contamination, and inadequate cutback. Repair defects and prepare the overlap area using methods compatible with the existing coating system.
Check that the exposed steel and prepared parent coating provide the dimensions required for sleeve placement. Inadequate cutback or overlap can undermine the intended seal.
Remove oil, grease, and other visible contaminants before abrasive blasting. Blasting over contamination can redistribute it or embed it in the prepared surface.
Use the specified cleaning method and approved materials. Pay particular attention to marking compounds, hydraulic fluid, handling residues, and contamination introduced during welding or grinding.
For buried or wet environments, assess whether soil, salts, or standing water have contacted the joint. Visible cleanliness alone does not establish that soluble contaminants are absent.
What Surface Cleanliness and Profile Should Inspectors Verify?
Prepare the steel to the cleanliness grade stated in the approved procedure, often by abrasive blasting. Do not assume one visual grade applies to every sleeve.
Inspect the full circumference under suitable lighting, including the underside of the pipe, weld toe, and difficult-to-reach areas. Compare the surface with the specified reference standard.
Measure surface profile using the method and acceptance range required by the project. A clean-looking surface can still have a profile unsuitable for the coating system.
Profile that is too low may reduce mechanical keying. Excessive profile can affect coating coverage or performance, depending on the primer and adhesive system.
Record representative readings at locations and frequencies specified in the inspection plan. Check instrument condition and use the applicable procedure for calibration or verification.
Test for soluble salts, dust, or abrasive contamination when required. The sampling method, test location, units, and acceptance limit must match the project specification.
Use clean, dry compressed air where air is involved in blasting or cleaning. Verify air quality as required so that oil or water is not introduced.
After preparation, protect the surface from contamination and weather. If the allowed holding time is exceeded, or rusting occurs, reassess and reprepare according to the procedure.
Why Are Dew Point and Steel Temperature Critical?
Moisture can form on prepared steel even when rain is absent. Condensation at the coating interface may interfere with adhesion and leave a corrosion pathway.
Measure ambient temperature, relative humidity, and steel temperature, then determine the dew point using an approved instrument or calculation method. Record readings at the specified frequency.
The steel temperature must exceed the dew point by the margin required by the project and manufacturer. Do not treat a commonly quoted margin as universal.
Check conditions where the sleeve will actually be installed. A reading taken in a sheltered location may not represent a cold or shaded pipe surface.
Preheating may remove moisture and bring the joint into the specified application temperature range, but it does not replace cleanliness, profile, or environmental checks.
Measure steel temperature with a suitable instrument at representative positions around the joint. Confirm any surface thermometer limitations and avoid relying on flame exposure time alone.
If conditions fall outside the approved range, stop application, protect the joint, and resume only after the surface has been reassessed and requirements are restored.
Which Checks Matter During Sleeve Application?
Confirm the sleeve type, dimensions, batch identification, shelf life, and storage condition before opening the packaging. Reject material that is damaged or outside approved use conditions.
Where primer is required, verify product identification, mixing ratio, induction time if applicable, pot life, application coverage, and the permitted interval before sleeve installation.
Measure primer thickness or perform cure checks only where required by the approved system. Follow its instructions for handling interruptions and exceeding the application window.
Position the sleeve so that it covers the prepared steel and overlaps the parent coating by the specified amount on both sides of the weld.
For wraparound products, confirm the closure patch and overlap arrangement match the manufacturer’s procedure. Incorrect alignment can leave an exposed edge or an unreliable closure.
Apply heat in the specified sequence and temperature range. Uneven heating can trap air or produce incomplete recovery; excessive heating can damage the sleeve or adjacent coating.
Inspect for the manufacturer’s specified application indicators, which may include sleeve conformity and adhesive flow. Their appearance alone does not prove complete adhesion or acceptance.
Prevent contact with soil, supports, lifting equipment, or water while the coating cools. Handling too early can distort the sleeve or damage its bond.
How Should the Finished Joint Be Inspected?
Once the sleeve has cooled to the condition required by the procedure, examine its entire circumference, including the underside, closure area, and edges.
Look for exposed steel, insufficient overlap, lifting edges, wrinkles, trapped air, burns, punctures, and damage to the adjacent parent coating. Assess each finding against documented criteria.
Do not assume every wrinkle or visible irregularity requires rejection. Its significance depends on the qualified system, location, severity, and project acceptance requirements.
Where holiday detection is specified, use the required detector type, test voltage, electrode, and technique. Confirm equipment operation and ensure the coating is suitable for testing.
Test voltage must be selected using the applicable procedure and coating system requirements. An inappropriate voltage can miss discontinuities or damage the coating.
Holiday testing identifies electrical discontinuities under the test conditions; it does not demonstrate adequate adhesion, correct surface preparation, or freedom from every installation defect.
Where adhesion testing is required, perform it at the specified frequency, temperature, location, and cooling interval. Use the defined test method and acceptance criteria.
Some adhesion tests damage the coating. Plan the test location and repair in advance, and do not substitute an improvised peel test for the specified method.
What Should Happen When a Joint Fails Inspection?
Identify and record the location and nature of the nonconformity. Hold the joint from backfilling, lowering-in, or other subsequent work until its disposition is authorized.
Determine whether the issue is local, such as a puncture, or systemic, such as inadequate preparation affecting multiple joints. Review nearby records and application conditions.
Use the approved repair procedure and compatible materials. Some defects permit a local patch; others require removal and complete recoating of the field joint.
After repair, repeat the inspections required by the specification. Record the repair material, method, inspector, results, and authorization to release the joint.
If a recurring failure is found, investigate the cause before continuing production. Potential causes include contaminated abrasive, unsuitable temperatures, incorrect heating, or inadequate operator training.
What Records Give Owners Confidence in the Coating?
Each joint record should be traceable to its weld or joint identification, coating crew, date, location, procedure revision, and sleeve material batch where required.
Include preparation results, environmental readings, steel temperature, primer information where applicable, inspection outcomes, repairs, and sign-off at the inspection plan’s designated hold points.
Record actual measurements and units rather than only marking a box as acceptable. This helps reviewers identify trends and investigate problems discovered after installation.
Retain equipment calibration or verification records and link any deviations to approved dispositions. The required retention period should follow contractual and regulatory obligations.
For safety personnel, records should also demonstrate that coating activities were controlled under the applicable work permits and site-specific risk assessment.
Safety Controls Around Preparation and Heating
Abrasive blasting can generate dust, noise, and flying particles. Select respiratory protection, containment, ventilation, and hearing protection according to the exposure assessment and local requirements.
Heating introduces fire and burn hazards. Control ignition sources, inspect fuel equipment, maintain suitable firefighting provisions, and apply the site’s hot-work requirements where relevant.
In trenches, confined areas, or near operating pipelines, assess access, atmospheric hazards, excavation stability, and emergency response before work begins. Follow the applicable permit system.
Review primer and cleaning-product safety data sheets for ventilation, skin protection, storage, and disposal. Coating quality must not depend on bypassing safety controls.
Final Assessment
Effective inspection of Pipeline Joint Coating Girth Weld Sleeves begins before the sleeve covers the steel. Surface preparation, environmental control, and application records establish essential evidence.
Visual inspection, holiday detection, and any specified adhesion testing then assess different aspects of the finished joint. No single check replaces the others.
For a release decision, compare the complete inspection record with the approved system requirements, resolve nonconformities, and confirm that repairs and subsequent handling are controlled.
Related Industries
Trending in Tech
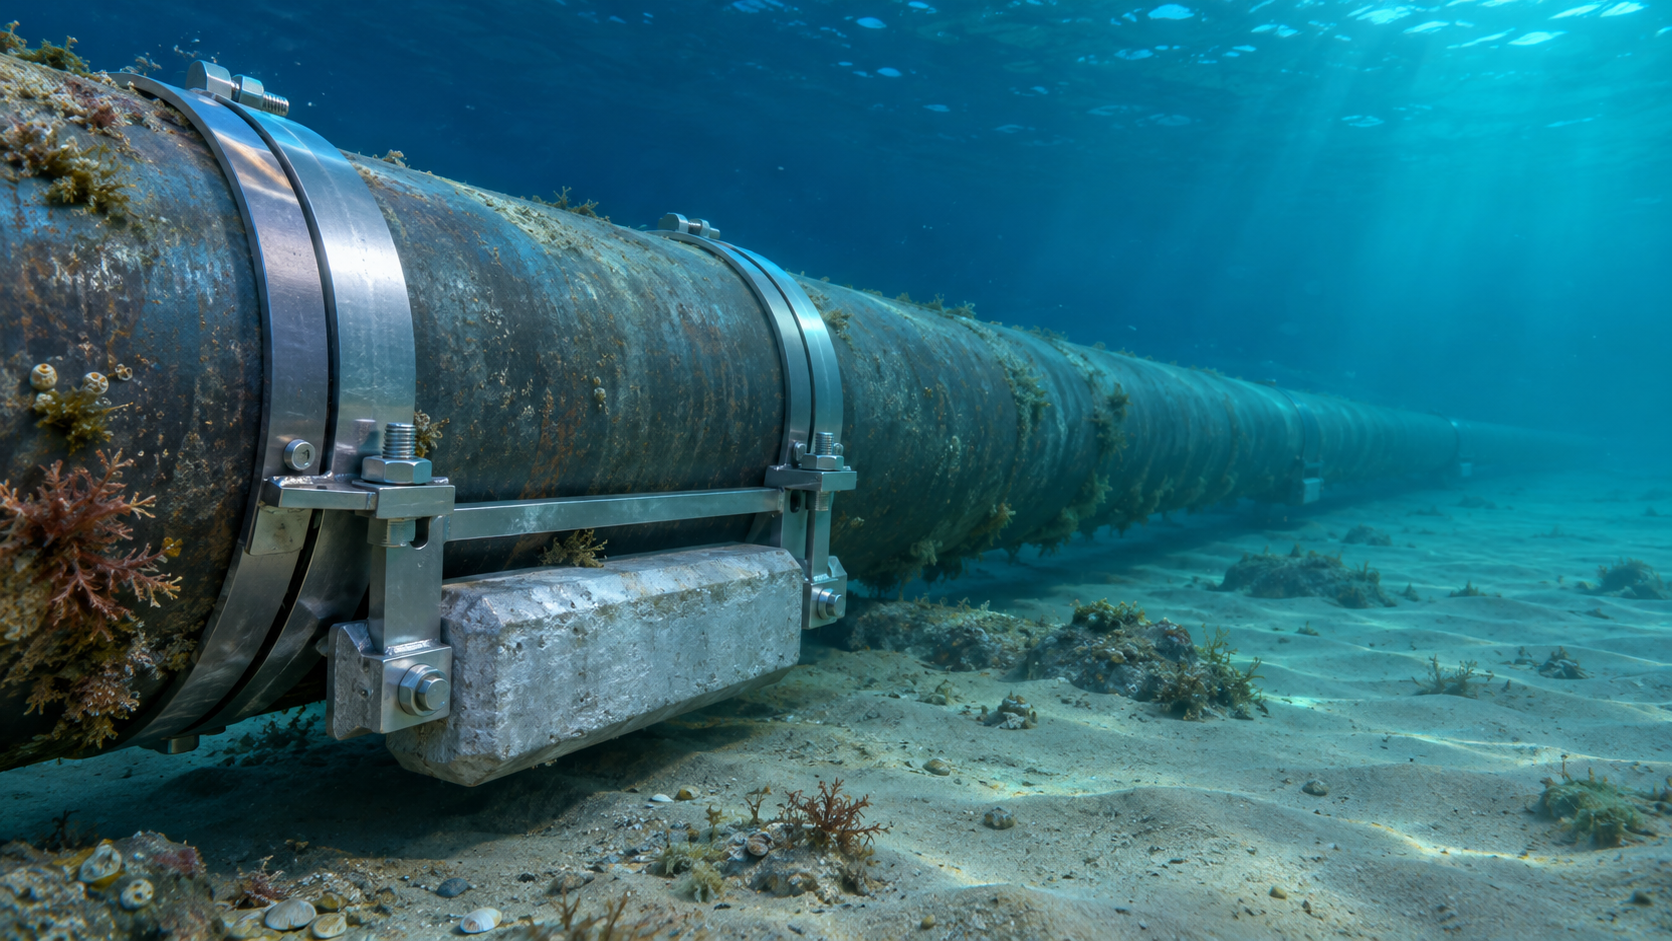
 Subsea Anode Retrofit Clamps: Sizing for Corrosion Protection LifeNov 06, 2026
- Global Project Radar: Tracking Pipeline Projects From Bid to AwardNov 06, 2026
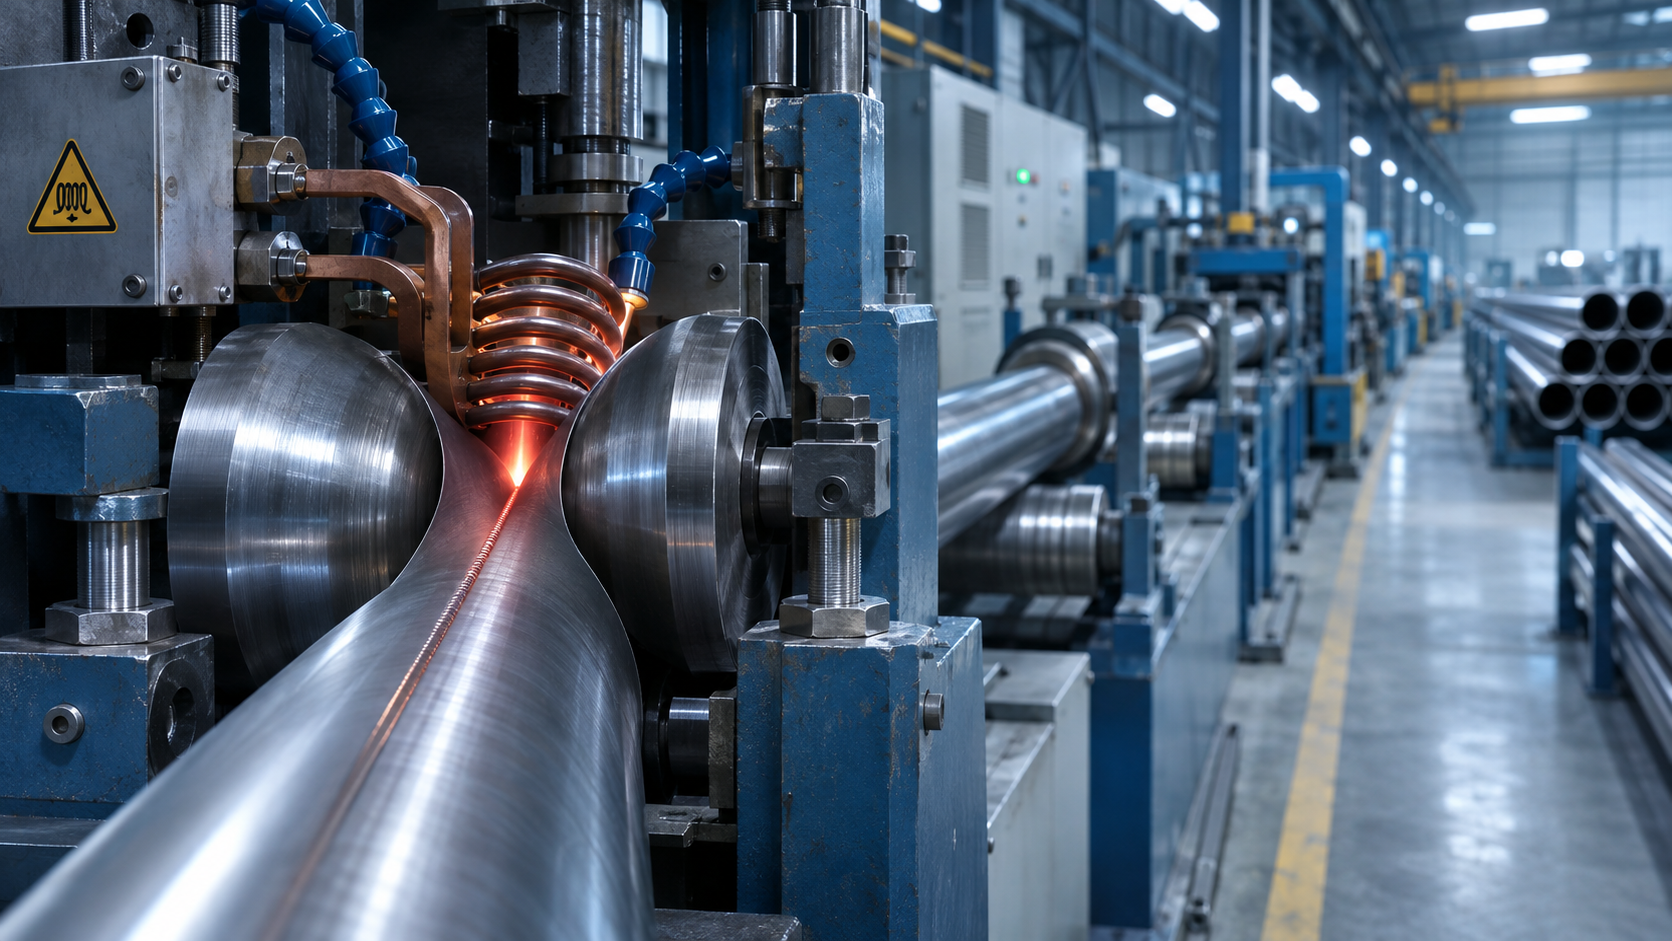
- High-Frequency Induction Welded Pipe: Weld Quality and Heat InputNov 06, 2026
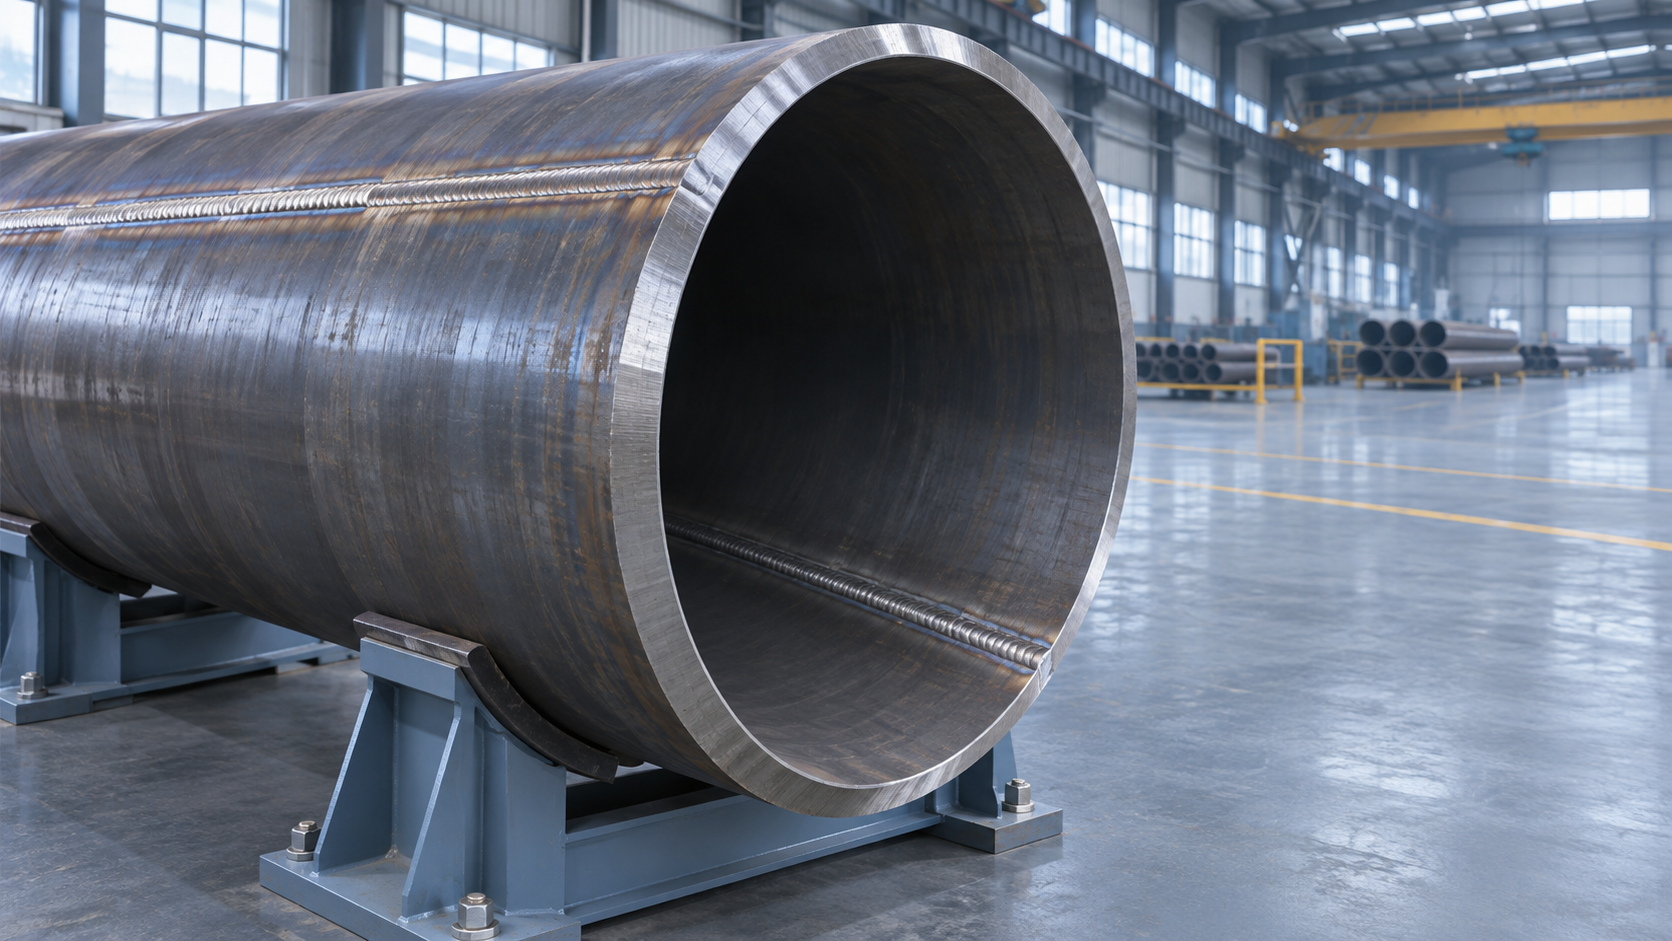
- Double Submerged Arc Welded Pipe: What to Check Before OrderingNov 06, 2026

Weekly Insights
Stay ahead with our curated technology reports delivered every Monday.
Questions about pipe blasting or corrosion protection? Leave a message for technical insights from GPIC.
We respect your privacy. Your information is strictly confidential.
Recommended News