Global Pipeline Knowledge
Pipeline Caliper Pigs: Detecting Dents and Bore Restrictions
Pipeline caliper pigs can identify dents, ovality and other changes in internal geometry that may affect flow, integrity or the passage of an inspection tool. They are particularly useful when an operator needs a recorded profile of the bore rather than a simple indication that a gauge plate has been deformed.
A successful caliper run, however, does not by itself establish that a pipeline is safe or that a different tool can pass through it. The value of the result depends on what the instrument can measure, whether it remains in contact with the relevant surface, and how accurately its data can be related to pipe features and locations. Those conditions should be established before the run is treated as a clearance or integrity decision.
What a caliper pig measures
An instrumented caliper pig travels through the pipeline while sensors record changes in the internal bore. Mechanical designs commonly use multiple arms or fingers that move as they pass over the pipe wall. Other designs may use different sensing arrangements. The resulting data can show how the measured internal profile varies along the line and around its circumference, subject to the tool’s sensor coverage and resolution.
That profile can reveal several features relevant to an evaluator:
- Dents: Local inward deformations that reduce the bore. Depending on tool capability, the data may indicate their depth, length, circumferential extent and position relative to other features.
- Ovality: A departure from a circular cross-section, which may occur over a length of pipe or be associated with bends, fabrication or loading.
- Restrictions: Local reductions in available bore caused by deformation, internal fittings, deposits or other features. The caliper response alone may not identify the cause.
- Changes at known components: Valves, bends, welds and changes in wall thickness can produce geometry responses that help with interpretation and location, but can also complicate it.
Unlike a gauge plate, which provides a physical indication of an encounter with a restriction but generally does not record a continuous, located profile, an instrumented caliper can provide data for individual features along the inspected section. The trade-off is greater dependence on instrument performance, data quality and interpretation.
A caliper measures the internal surface available to its sensors. It does not directly measure remaining wall thickness, determine the strength of a dented pipe or establish whether a feature is actively changing. A localized response may warrant further investigation even when its cause cannot be identified from geometry data alone.
When a recorded restriction matters
The same bore reduction can lead to different decisions depending on its context. A smooth, gradual change in diameter has different implications for tool passage from an abrupt feature of similar minimum diameter. For integrity assessment, the shape of a dent and its relationship to a weld, bend or other anomaly may matter as much as its reported depth.
Consider a proposed high-resolution metal-loss inspection. A caliper run may identify a short restriction that a cleaning pig passed without difficulty. That finding is useful, but it does not automatically rule the inspection tool in or out. The proposed tool may have a different body length, articulation, sensor arrangement or tolerance for abrupt changes in bore. Its supplier needs the feature profile and associated uncertainty, not only the minimum diameter in an executive summary.
For an operating line, a dent may be important even if it does not obstruct the next pig. Loading history, pressure cycling, location and the presence of associated damage can affect the assessment. A caliper indication can help establish where to focus that assessment; it cannot independently establish whether cracking, gouging or metal loss is present.
Depth needs a reference
Reported dent depth is meaningful only when the reference diameter and calculation method are understood. The evaluator should determine whether the provider is comparing the measured profile with a nominal diameter, an estimated local undeformed bore or another reference. Pipe tolerances, ovality, bends and changes in wall thickness can influence that comparison.
Depth expressed as a percentage should therefore not be separated from its denominator or applied automatically to an acceptance limit. The applicable assessment method may define how the dimension is to be measured and which additional feature characteristics must be considered. A reporting threshold in a service agreement is also not necessarily an integrity acceptance criterion.
Planning the run around the actual bore
Tool selection starts with the inspected section as it exists, including known modifications, rather than with nominal pipe size alone. Pipe schedules, wall thickness changes, minimum internal diameter and the dimensions of valves and other components affect both passage and measurement. Records should identify uncertainty as well as confirmed restrictions; missing dimensions may be as consequential to planning as a known tight bore.
Several interfaces deserve attention before the tool is launched:
- Bends and fittings: Confirm the tool’s permitted bend geometry and how its articulated length and sensors behave through bends, tees and other fittings.
- Valves and bore transitions: Establish the minimum clear opening and operating position of valves, as well as the location and geometry of bore changes.
- Launcher and receiver: Check that barrel dimensions, closures and handling arrangements accommodate the complete tool, including accessories.
- Flow and speed: Compare the expected operating envelope with the tool’s specified speed and propulsion requirements. Speed excursions can affect data quality as well as mechanical passage.
- Debris and deposits: Assess whether cleaning is needed to support passage and sensor contact, and whether mobilized material can be managed at the receiver.
Cleaning history is useful evidence, but it is not proof that a caliper will pass. Tools differ in stiffness, length, protruding elements and tolerance for restrictions. Equally, a caliper passage does not prove that a later inspection tool with different dimensions and flexibility can negotiate the line.
For lines with uncertain passage, the operator and inspection provider should agree on a run sequence and contingency arrangements. Those arrangements should address loss of tool movement, changes in flow conditions, communication, locating and recovery. The consequences of a stuck tool depend heavily on access, isolation capability and the service of the pipeline.
How much confidence should be placed in the data?
A tool specification may quote detection and sizing performance, but those figures need a defined basis. Ask the provider which feature types, dimensions, orientations and operating conditions support the claim. Performance demonstrated for a smooth, isolated dent should not automatically be assumed for a short, irregular feature near a weld or bend.
Sensor spacing and contact influence what can be resolved. A narrow feature may fall between sensing elements or produce a response that does not fully describe its shape. Debris, deposits, sensor damage and movement through complex geometry can also affect the measurement. The provider’s analysis should identify data gaps and periods where the tool was outside its qualified operating conditions.
Location accuracy is a separate question from sizing accuracy. A feature may be clearly detected but difficult to locate precisely on the ground or seabed. Distance measurements, weld counting and available above-ground or subsea reference points can support correlation, but their uncertainties accumulate differently. Where excavation or subsea intervention is contemplated, the location method should be suitable for that decision.
When comparing two inspections for possible change, verify that the tools, reference diameters, feature matching and reported uncertainties support the comparison. An apparent difference in depth can arise from measurement or analysis differences. A reported increase should be investigated in context rather than treated automatically as confirmed deformation growth.
From indication to an engineering decision
The inspection report should provide enough detail to move beyond a list of peak depths. For significant features, that may include the reported location, dimensions, orientation, profile, proximity to identifiable pipeline features and the limitations affecting interpretation. The underlying data and feature plots can be important when an independent assessment or comparison with another inspection is required.
Screening should then distinguish tool-passage questions from integrity questions. A feature that is acceptable for passage of a proposed tool may still require integrity assessment; conversely, a feature that does not meet a particular tool’s passage requirements is not automatically a structural defect. Decisions depend on the applicable design basis, assessment method, regulatory obligations and operating conditions.
Where geometry data leave a material uncertainty, additional information may include records review, correlation with other inspection data or direct examination. The choice depends on what the next decision requires: confirming a restriction’s cause, assessing associated damage, planning a repair or establishing whether another inspection tool can pass.
Before accepting a caliper result for any of those purposes, an evaluator should be able to answer three questions: was the relevant section inspected with adequate data quality, is the feature description reliable enough for the intended decision, and does that decision require evidence the caliper cannot provide? Those answers determine whether the run closes the question or identifies the next investigation.
Related Industries
Trending in Tech
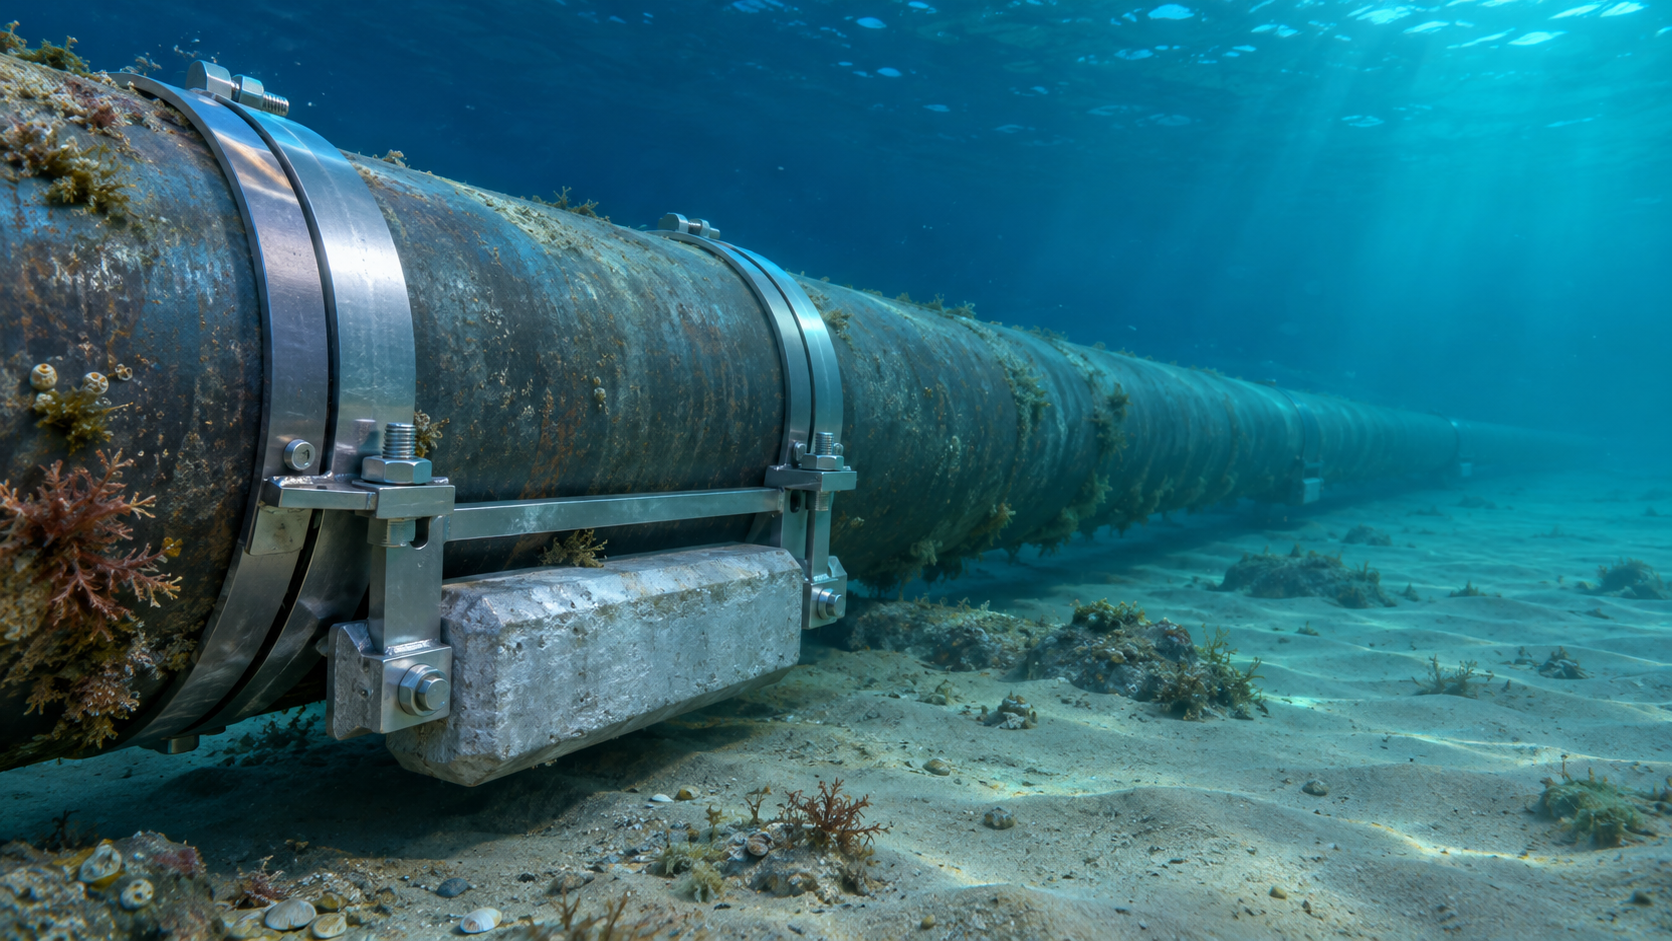
 Subsea Anode Retrofit Clamps: Sizing for Corrosion Protection LifeNov 06, 2026
- Global Project Radar: Tracking Pipeline Projects From Bid to AwardNov 06, 2026
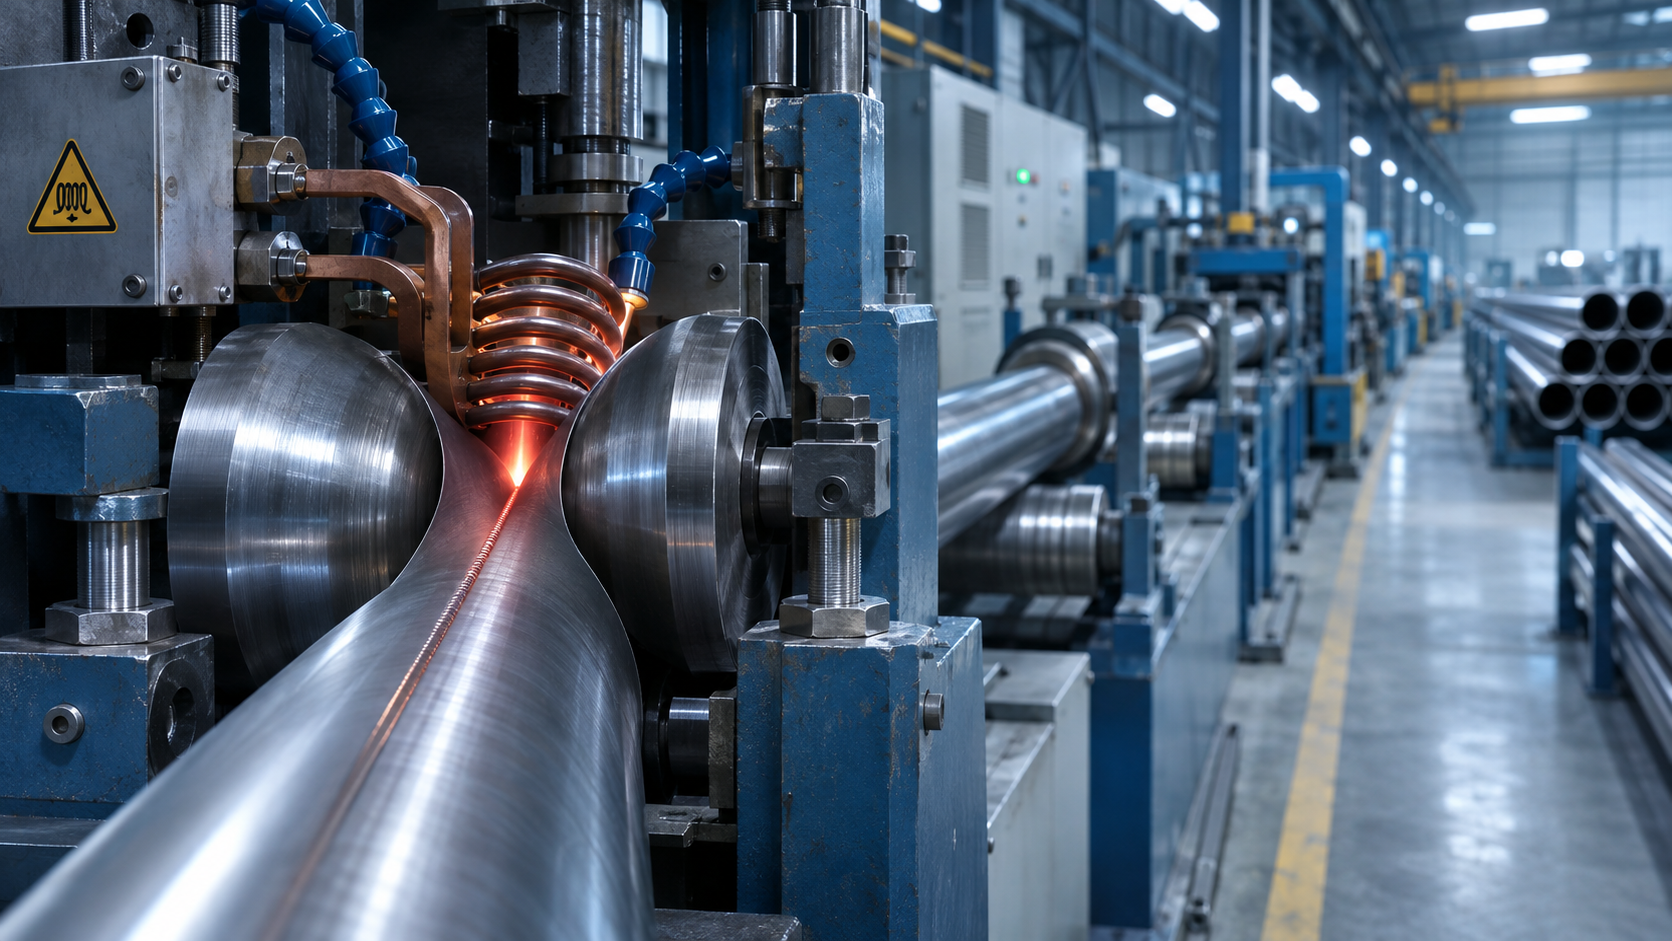
- High-Frequency Induction Welded Pipe: Weld Quality and Heat InputNov 06, 2026
- Double Submerged Arc Welded Pipe: What to Check Before OrderingNov 06, 2026
Weekly Insights
Stay ahead with our curated technology reports delivered every Monday.
Questions about pipe blasting or corrosion protection? Leave a message for technical insights from GPIC.
We respect your privacy. Your information is strictly confidential.
Recommended News