Global Pipeline Knowledge
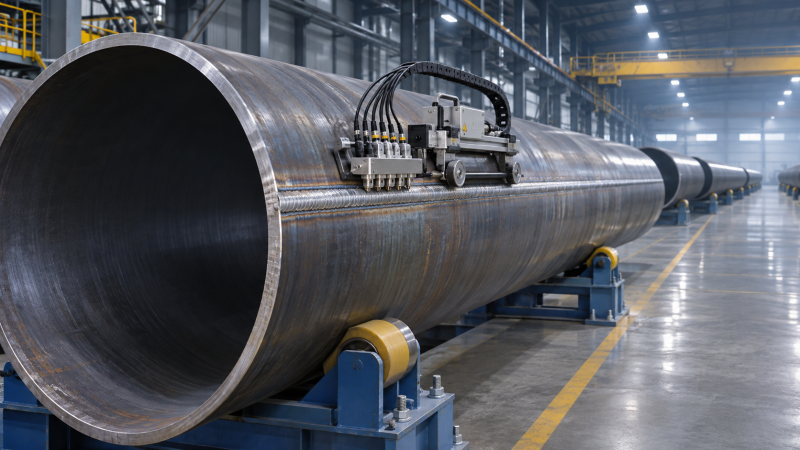
Longitudinal Welded Steel Pipe: API 5L Weld Inspection Requirements
A clean weld surface and a successful pressure test are not enough to establish API 5L compliance for longitudinal welded steel pipe. Acceptance depends on the specified edition, product specification level, manufacturing process, and purchase requirements. Those details determine which examinations apply, how much of the seam must be covered, and how indications must be evaluated.
The practical starting point is to connect each pipe to its manufacturing route and inspection records. A report stating “100% weld inspection” has limited value unless it identifies the method, examination coverage, sensitivity, acceptance criteria, and treatment of areas the equipment could not examine.
Establish which API 5L requirements apply
API 5L covers steel line pipe, but its inspection provisions do not form one interchangeable checklist for every welded product. Before reviewing results, establish the following:
- Specified edition and applicable amendments: These define the contractual technical requirements.
- Product specification level: PSL 1 and PSL 2 have different requirements; the grade designation alone does not establish the inspection scope.
- Manufacturing process: An electric-welded seam and a submerged-arc-welded seam require different inspection considerations.
- Ordered dimensions and grade: Wall thickness, diameter, and material characteristics influence examination setup and applicability.
- Service and supplementary requirements: Sour service, offshore service, or purchaser-defined conditions can add obligations when specified.
Convert these inputs into an inspection and test plan that identifies the governing provisions, examination stages, acceptance criteria, and required records. API 5L includes dedicated requirements for nondestructive inspection of welded pipe, including provisions in Annex E. Use those requirements together with the relevant manufacturing and inspection clauses in the specified edition.
A project specification may impose tighter requirements or additional examinations. Those additions should be identified separately so that a project-specific condition does not become an assumed requirement for every API 5L order. Conflicting requirements need a documented technical resolution before production release.
The welding process determines what inspection must address
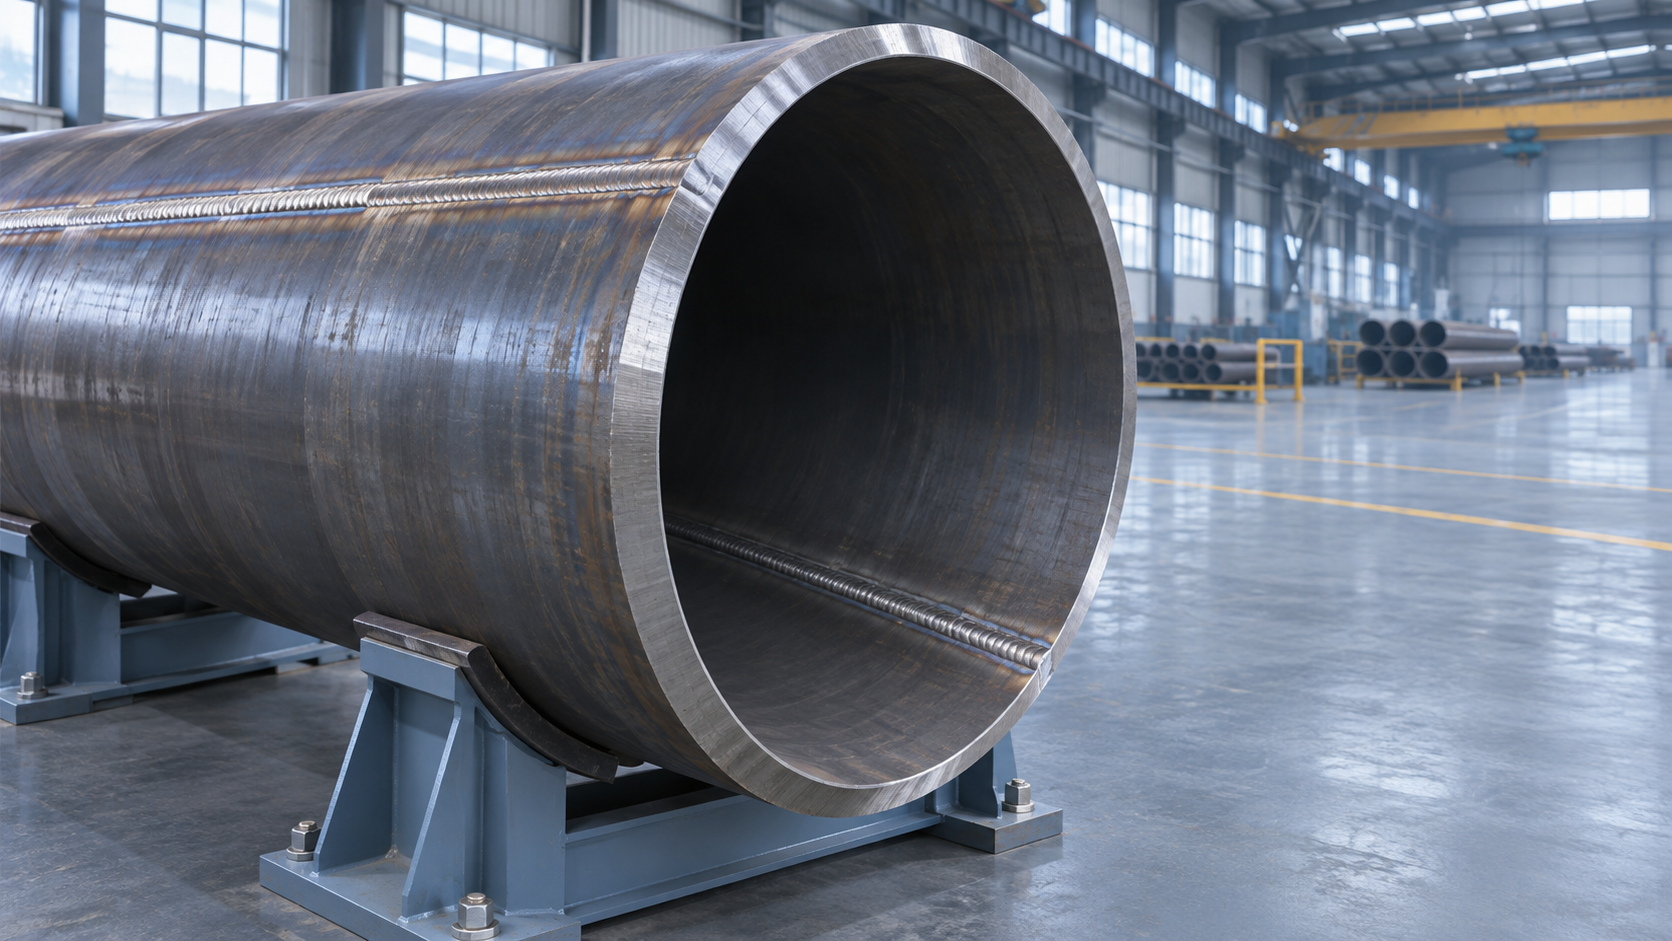
“Longitudinal welded” describes the direction of the seam. It does not fully describe how the joint was made. This distinction affects likely imperfections, suitable examination techniques, and repair options.
Commercial abbreviations should be reconciled with the manufacturing designation used in the order and inspection procedure. A generic procedure labelled “longitudinal seam inspection” is insufficient if its qualification does not cover the actual welding process and pipe dimensions.
Inspection timing also matters. Forming, welding, heat treatment, expansion, and finishing can affect the pipe or examination conditions. The inspection sequence must satisfy the applicable standard provisions rather than rely on an early examination that does not represent the required manufacturing stage.
Read “full-length inspection” as a coverage requirement
The useful question is not simply whether ultrasonic testing was performed. It is whether the required seam volume was examined with a suitable, controlled technique over the required length.
For automated ultrasonic testing, the procedure should explain probe arrangement, beam directions, scanning coverage, reference standards, sensitivity settings, and system checks. Longitudinal and transverse imperfections interact differently with an ultrasonic beam. A setup designed to detect one orientation does not automatically provide equivalent coverage for another.
The reference standard establishes a controlled response against which the system operates. Artificial reflectors, such as notches or holes, provide repeatable reference signals; they do not reproduce every possible production imperfection. Their purpose is to demonstrate the examination capability required by the applicable procedure and standard.
Where alternative methods are permitted, substitution depends on the specified manufacturing route and applicable provisions. Equipment capability alone does not authorize replacing a required examination with a different technique.
Pipe ends need an explicit inspection route
Automated equipment can leave unexamined zones near pipe ends because probes require space to stabilize or maintain coupling. A claim of full-length coverage must explain how these zones are handled.
Depending on the applicable requirements, the route may involve supplementary examination, removal of the affected length, or another permitted arrangement. After cutting or end preparation, the records must still represent the pipe being delivered. An examination of material subsequently removed does not establish coverage of a newly created end region.

A useful coverage diagram shows the longitudinal seam, automated scan limits, supplementary end examinations, and any cut-off lengths. This makes a potential coverage gap easier to identify than a general statement on a certificate.
Ultrasonic testing, radiography, and hydrostatic testing answer different questions
Ultrasonic testing detects reflected sound from material interfaces and discontinuities. With an appropriate setup, it can be effective for planar imperfections such as lack of fusion. Results depend on beam direction, coupling, geometry, calibration, and evaluation rules. A recorded amplitude is not automatically a direct measurement of flaw size.
Radiographic testing produces an image based on differences in radiation transmission. It can reveal volumetric imperfections such as porosity and slag inclusions. Detectability of tight planar imperfections depends strongly on their orientation relative to the radiation beam. Image quality and examination geometry therefore matter alongside the reported result.
Hydrostatic testing subjects the pipe to internal water pressure under specified conditions. It provides evidence of pressure containment during that test. It does not establish that every weld imperfection is absent or acceptable under the nondestructive inspection criteria.
A pipe can survive hydrostatic testing while containing an imperfection that exceeds the applicable weld acceptance limit. Likewise, acceptable weld examination results do not remove the obligation to perform a required pressure test. These records support different parts of the acceptance decision.
Visual examination contributes another distinct layer. It addresses accessible surface condition, weld profile, workmanship, and relevant dimensional features. It cannot establish the internal condition of the complete seam.
Acceptance requires more than a “pass” entry
An indication is a response produced by an examination. An imperfection is a physical departure from the intended condition. A defect is an imperfection that exceeds the applicable acceptance criteria. Treating all three terms as equivalent can lead to unnecessary rejection or unjustified acceptance.
Evaluation must use the criteria applicable to the method, welding process, and ordered product. Depending on those provisions, assessment can involve reference response, indication length, location, distribution, characterization, or dimensions. A single generic amplitude threshold cannot represent every acceptance decision.
Geometry can also produce signals. Weld reinforcement, edges, or local surface conditions may require investigation to distinguish geometric responses from relevant imperfections. That investigation needs a defined procedure and a recorded conclusion.
Consider a pipe that passes hydrostatic testing but produces a repeatable seam indication above the applicable evaluation threshold. The appropriate action is to hold the pipe, evaluate the indication using the prescribed process, and document its disposition. Pressure-test success does not override the weld examination result.
Engineering assessments of flaw tolerance belong within their own authorized framework. A fitness-for-service argument does not automatically replace the manufacturing acceptance criteria specified in the purchase order.
Repair permission depends on the product and imperfection
Grinding, cutting out a section, and repair welding are different dispositions. Each has different restrictions and verification needs. Before authorizing work, establish whether the proposed action is permitted for that manufacturing route, specification level, and imperfection type.
Local grinding may be acceptable for certain surface imperfections when the resulting contour and remaining wall satisfy the applicable requirements. The finished area needs examination sufficient to establish removal of the imperfection and compliance with dimensional limits.
Repair welding requires specific authorization under the governing provisions. A repair practice permitted for a submerged-arc-welded seam must not be transferred automatically to an electric-welded seam. Where repair welding is allowed, the repair procedure, personnel qualifications, excavation, welding conditions, and subsequent examinations must meet the applicable requirements.
The repair record should identify the pipe, location, original finding, work performed, and final examination results. Any required repeat pressure testing or additional inspection must be completed before release. “Repaired and accepted” without supporting evidence leaves the acceptance decision incomplete.
Build a release record that can be traced to the delivered pipe
The material test certificate is a useful entry point, but it rarely contains enough detail to resolve every inspection question. A defensible release package links the delivered pipe to the applicable requirements and the records demonstrating compliance.
- Product identity: Pipe number, heat identity, grade, dimensions, manufacturing route, and specification level.
- Examination basis: Procedure identification and revision, applicable acceptance criteria, and qualified personnel arrangements.
- Coverage and equipment control: Examination extent, treatment of end zones, reference standards, and required system checks.
- Results and disposition: Relevant indications, evaluations, repairs, cutbacks, rejected material, and repeat examinations.
- Pressure-test evidence: Traceable confirmation of the required test and its outcome.
If a required equipment check fails, the record should show how potentially affected pipe was identified and what re-examination followed. A later successful calibration check does not, by itself, establish that earlier production was examined correctly.
Personnel credentials also need to match the work performed. A general training certificate does not necessarily demonstrate qualification and authorization for the relevant method, level, and assigned responsibilities under the required qualification system.
API Monogram licensing, where specified, is a separate consideration from individual pipe acceptance. A licensing status or product marking does not replace the inspection evidence required for the delivered material.
Resolve inspection gaps before coating and shipment
Reviewing weld records before coating makes technical gaps easier to resolve. FBE or 3LPE application can restrict direct access to the steel surface and complicate supplementary examination or repair. Coating inspection establishes coating quality; it does not close missing weld inspection coverage.
When documentation is incomplete, define the gap precisely: an unidentified procedure revision, an unexamined end region, an unresolved indication, or a missing repair record. Each requires a different response. Some gaps can be closed through traceable existing records; others require additional examination or physical disposition of the pipe.
Release should follow a clear chain: the order establishes the requirements, the inspection plan translates them into production controls, and the records demonstrate that each delivered pipe satisfies those controls. That chain provides a stronger acceptance basis than a clean surface, a pressure-test result, or an unexplained “100% inspected” statement.
Related Industries
Trending in Tech
 Subsea Anode Retrofit Clamps: Sizing for Corrosion Protection LifeNov 06, 2026
- Global Project Radar: Tracking Pipeline Projects From Bid to AwardNov 06, 2026
- High-Frequency Induction Welded Pipe: Weld Quality and Heat InputNov 06, 2026
- Double Submerged Arc Welded Pipe: What to Check Before OrderingNov 06, 2026
Weekly Insights
Stay ahead with our curated technology reports delivered every Monday.
Questions about pipe blasting or corrosion protection? Leave a message for technical insights from GPIC.
We respect your privacy. Your information is strictly confidential.
Recommended News