Global Pipeline Knowledge
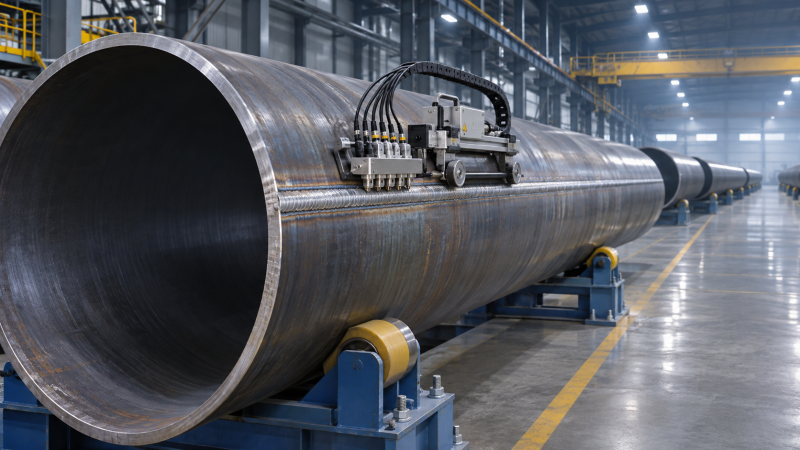
Pipe Coating Lines Explained: From Surface Cleaning to Inspection
Pipe Coating Lines Explained: From Surface Cleaning to Inspection
Pipe coating lines bring together surface preparation, coating application, curing or cooling, and inspection to help protect pipelines from corrosion. Yet coating performance depends on more than the material selected: surface cleanliness, process control, handling, and test results all influence the finished product. This guide explains each stage of a typical coating line, the quality checks used to assess the coating, and the factors that can vary by coating system and project requirements. It provides a practical starting point for understanding how production decisions support pipeline integrity.
A useful way to think about a coating line is as a connected process rather than a collection of machines. Blasting affects adhesion; heating affects how the coating forms; cooling affects when a pipe can be handled. A problem introduced at one station may not become obvious until inspection—or until the pipe is being installed.
What happens on a pipe coating line?
A typical external coating operation receives individual pipe joints, checks their condition, prepares the steel surface and applies a specified coating system. The coated pipe is then cured or cooled, inspected, marked and prepared for storage or dispatch. Some checks take place continuously during production; others are performed on selected joints or test samples.
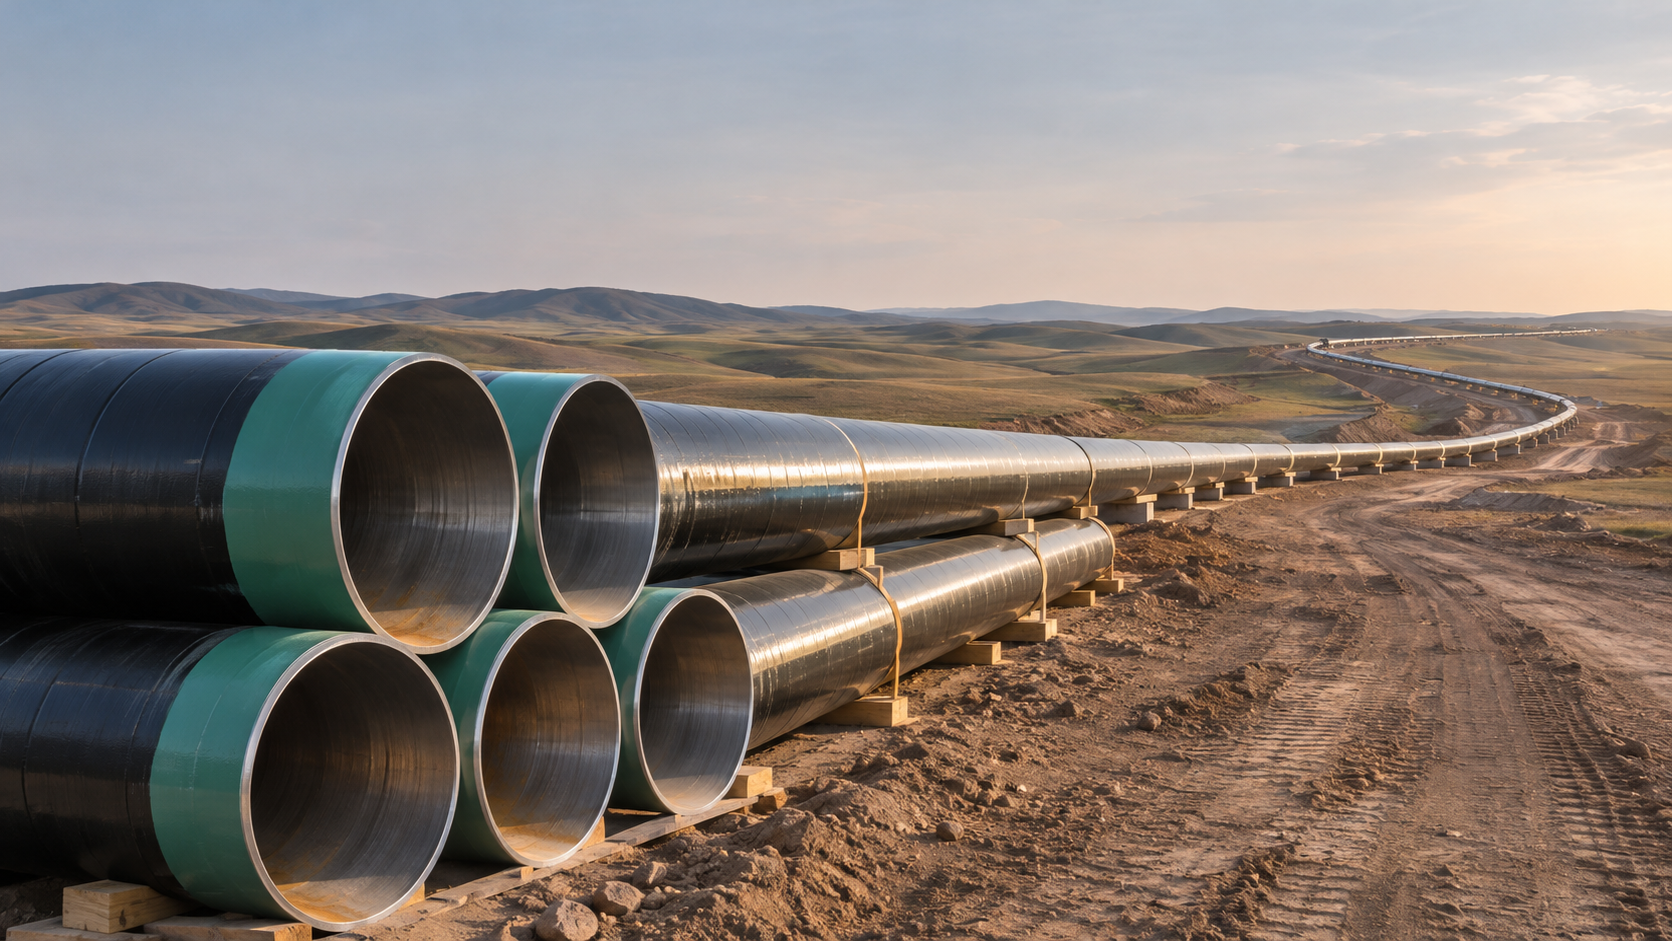
The sequence is not identical for every system. Fusion-bonded epoxy (FBE) is applied as powder to heated steel and cured. Three-layer polyethylene (3LPE) normally combines an epoxy layer, an adhesive and a polyethylene outer layer. Three-layer polypropylene follows a comparable layered concept but uses polypropylene as the outer material. Each system has its own qualified application conditions and inspection requirements.
The line must also accommodate the pipe itself: diameter, length, wall thickness, weld profile and end configuration can all affect movement through the equipment or the consistency of the finished coating. A facility’s stated coating capability is therefore a starting point, not proof that every pipe within a broad size range can be processed to a particular project specification.
Before coating: receiving and surface preparation
Surface preparation begins with the condition of the incoming pipe. Oil, grease, heavy contamination, surface defects or damage can interfere with subsequent cleaning and coating. Pipe identification needs to remain traceable through the process, even when markings are removed or obscured during preparation.
Depending on the pipe condition and approved procedure, cleaning may include degreasing or removal of other contaminants before abrasive blasting. Blasting removes rust and mill scale and creates a surface profile that helps the coating bond to the steel. The result is assessed against the cleanliness and profile requirements specified for the job.
A visually clean surface is not the whole story. Residual dust, abrasive particles or soluble salts may remain after blasting, so the project may require checks for these conditions as well. Surface profile matters in both directions: insufficient profile can compromise mechanical anchoring, while an excessively rough or uneven surface can make consistent coverage harder to achieve.
Moisture control is another practical concern. Steel temperature and ambient conditions are monitored to reduce the risk of condensation on prepared pipe. If a blasted surface deteriorates or becomes contaminated before coating, it may need to be cleaned or prepared again under the approved procedure. The relevant limits and holding time are project- and procedure-specific.
Heating, application and the formation of the coating
For FBE and many multilayer systems, pipe is heated before coating. The steel temperature must be suitable for the selected material and application procedure. Too little heat can prevent proper film formation or cure; excessive heat can adversely affect the coating or the process. Temperature control needs to reflect the actual pipe, including changes in wall thickness and line speed.
Fusion-bonded epoxy
In a typical FBE process, epoxy powder is applied to heated pipe, often using electrostatic spray equipment. The powder melts, flows and cures to form a bonded coating. Operators monitor conditions such as pipe temperature, powder application and line speed because each affects the resulting film.
FBE may be used as a single-layer system or as the corrosion-protection layer beneath other materials. A thicker-looking coating is not automatically a better one: the film must meet the specified thickness range and demonstrate the required properties after application.
Three-layer systems
For 3LPE, an epoxy layer is followed by an adhesive and a polyethylene outer layer. In 3LPP, the outer layer is polypropylene. The layers have different functions, and the timing between their application matters. The line must maintain conditions that support bonding between layers as well as adhesion to the steel.
System selection should follow the pipeline duty rather than a general ranking of materials. Operating temperature, installation method, soil or seabed conditions, handling and repair requirements all influence the decision. A coating suitable for one buried onshore line should not be assumed suitable for a hotter pipeline or a demanding offshore installation without checking the applicable qualification and project requirements.
Curing, cooling and pipe ends
After application, the coating needs the appropriate cure or cooling conditions before the pipe is subjected to further handling and testing. The sequence depends on the material and the approved process. Moving a pipe too early, or allowing it to contact unsuitable supports, can damage an otherwise acceptable coating.
Pipe ends are normally left with an uncoated or specially prepared cutback to accommodate field welding and subsequent field-joint coating. Cutback length, cleanliness and edge configuration need to match the construction specification. This interface deserves attention: the factory coating can perform well, yet a poorly prepared transition or incompatible field-joint system can leave a vulnerable area after installation.
How coating quality is checked
Inspection is not one final pass that proves every property of every pipe. A coating quality plan combines process records, routine production checks and tests performed at specified frequencies. Typical checks address different questions:
- Visual examination: Are there visible defects, uneven areas, damaged edges or handling marks?
- Thickness measurement: Does the coating meet the specified range at the required locations? For multilayer systems, the specification may also address individual layer thicknesses.
- Holiday detection: Are there discontinuities that can expose the conductive substrate? The test method, equipment settings and voltage must be appropriate for the coating and specified procedure.
- Adhesion and cure checks: Do sampled results meet the acceptance criteria for bonding and the relevant coating properties?
- Other performance tests: Where required, do samples satisfy specified resistance to impact, indentation, cathodic disbondment or other project-relevant conditions?
These checks are complementary. A holiday-free result does not establish adequate adhesion, and an acceptable thickness reading does not prove that the surface was clean before application. Likewise, a destructive test on a sample provides evidence about the material and process under the test conditions; its significance for the production lot depends on the sampling plan and traceability.
When a defect is found, the important questions are not limited to whether it can be repaired. The project should define the permitted repair method, preparation, materials, retesting and limits on repair size or frequency. Repeated defects may also indicate that the process needs correction rather than repeated local repairs.
Why handling and delivery belong in the quality discussion
A coating that passes inspection at the plant can still be damaged before burial or offshore installation. Contact points on conveyors, lifting equipment, storage supports and transport restraints can create cuts, gouges or crushed areas. Stacking and storage conditions also need to account for the coating system and its resistance to heat, sunlight and mechanical loading where relevant.
This is why delivery records and receiving inspection matter. A pipe joint should be identifiable against its production and inspection records, while damage found after dispatch should be assessed and repaired under an agreed procedure. The same thinking extends to construction: field-joint coating, lowering-in, backfill or offshore handling can change the condition of the protection system after factory acceptance.
External coating is also normally considered alongside cathodic protection. Coating discontinuities can expose steel and influence protection current demand; extensive damage can complicate protection design and monitoring. Passing a factory holiday test is useful evidence, but it is not a guarantee of the coating’s condition throughout installation and operation.
What to review in a coating specification and production record
For a first technical review, start with the intended service and work back to the line controls. Confirm the pipe dimensions and manufacturing details, coating system, design and operating temperatures, installation conditions, applicable standards and any supplementary project requirements. The named standard should include its relevant edition and scope; acceptance criteria should not be inferred from a coating name alone.
Then examine how the proposed process will demonstrate compliance. Useful documents commonly include the coating procedure, inspection and test plan, material identification, equipment calibration records, production parameters, test results, repair records and pipe-level traceability. Check which tests are conducted on every joint, which are sampled, and what happens when a result falls outside the specified limits.
The planned Global Pipeline Integrity & Corrosion Portal (GPIC) will approach these decisions as connected integrity questions: how pipe condition affects coating, how installation affects the finished system, and how coating condition relates to protection and future maintenance. For any particular project, the next step is to compare the actual service conditions and delivery interfaces with the coating specification and the evidence the production line can provide.
Related Industries
Trending in Tech
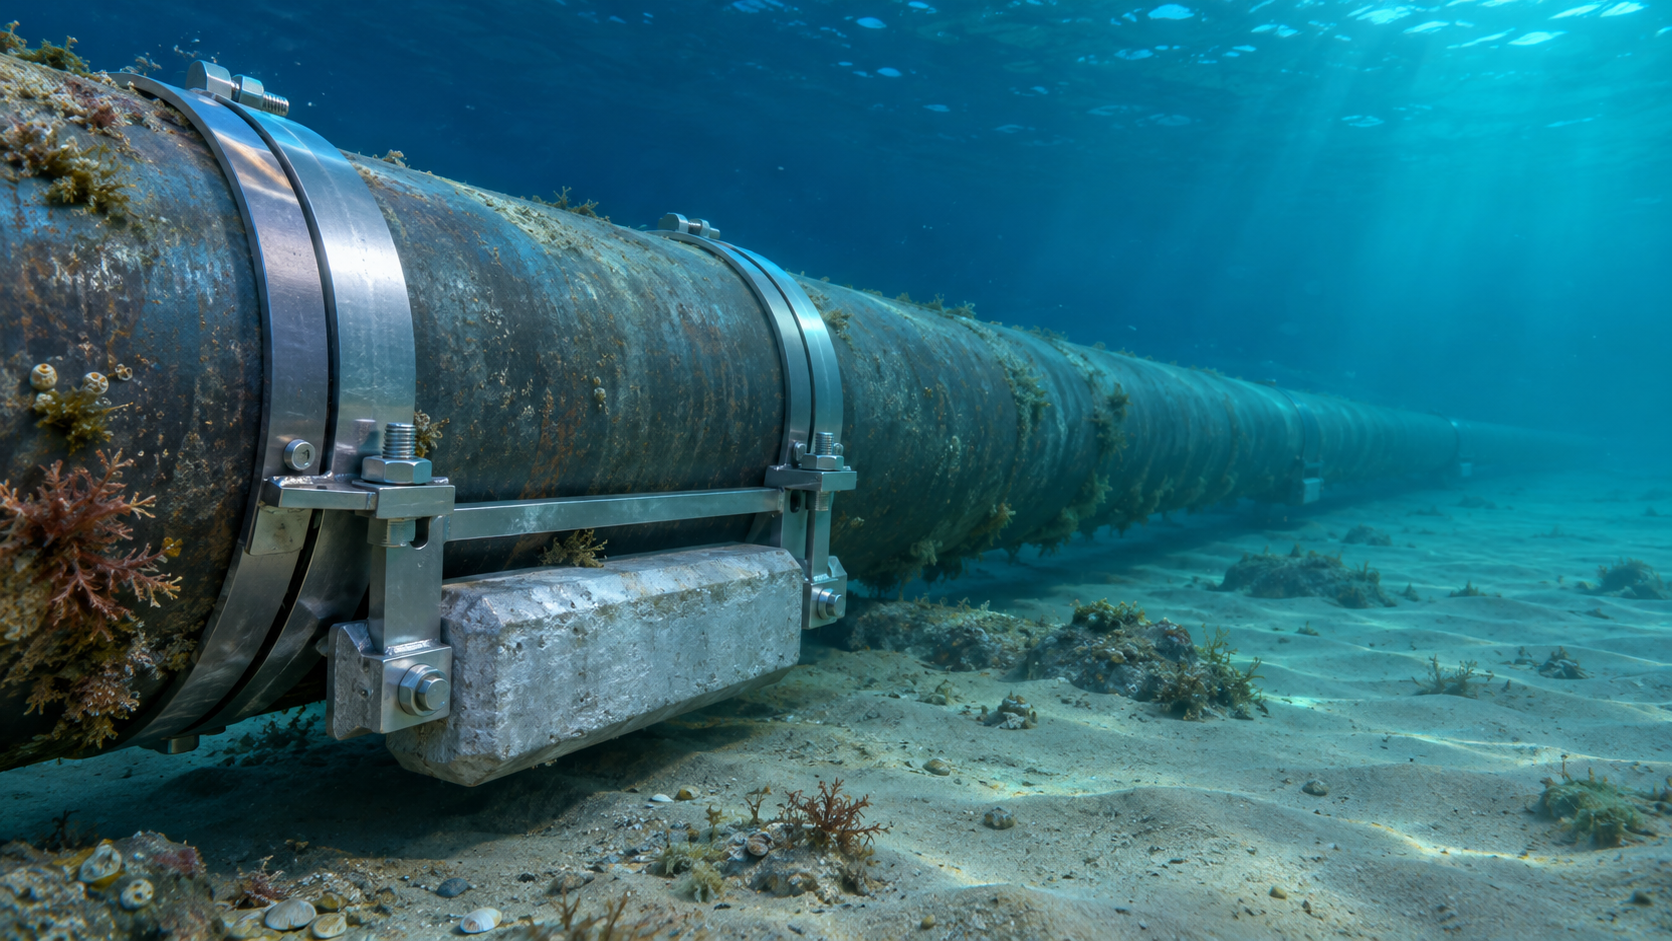
 Subsea Anode Retrofit Clamps: Sizing for Corrosion Protection LifeNov 06, 2026
- Global Project Radar: Tracking Pipeline Projects From Bid to AwardNov 06, 2026
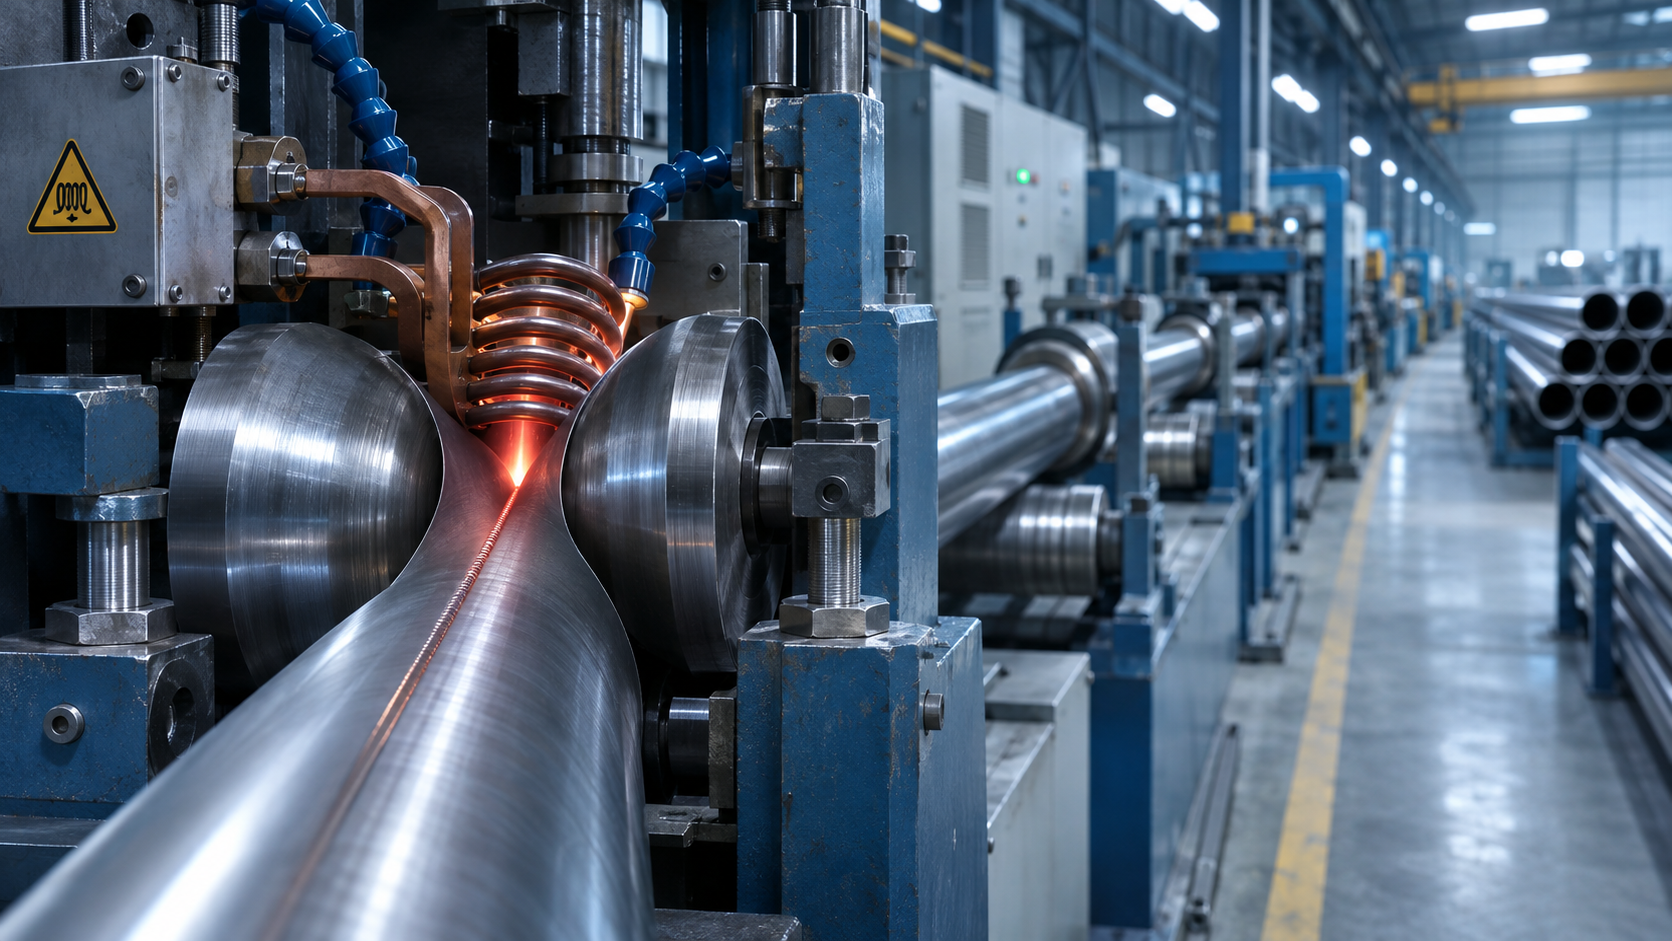
- High-Frequency Induction Welded Pipe: Weld Quality and Heat InputNov 06, 2026
- Double Submerged Arc Welded Pipe: What to Check Before OrderingNov 06, 2026
Weekly Insights
Stay ahead with our curated technology reports delivered every Monday.
Questions about pipe blasting or corrosion protection? Leave a message for technical insights from GPIC.
We respect your privacy. Your information is strictly confidential.
Recommended News